Our work
Projects across Leicester and Leicestershire
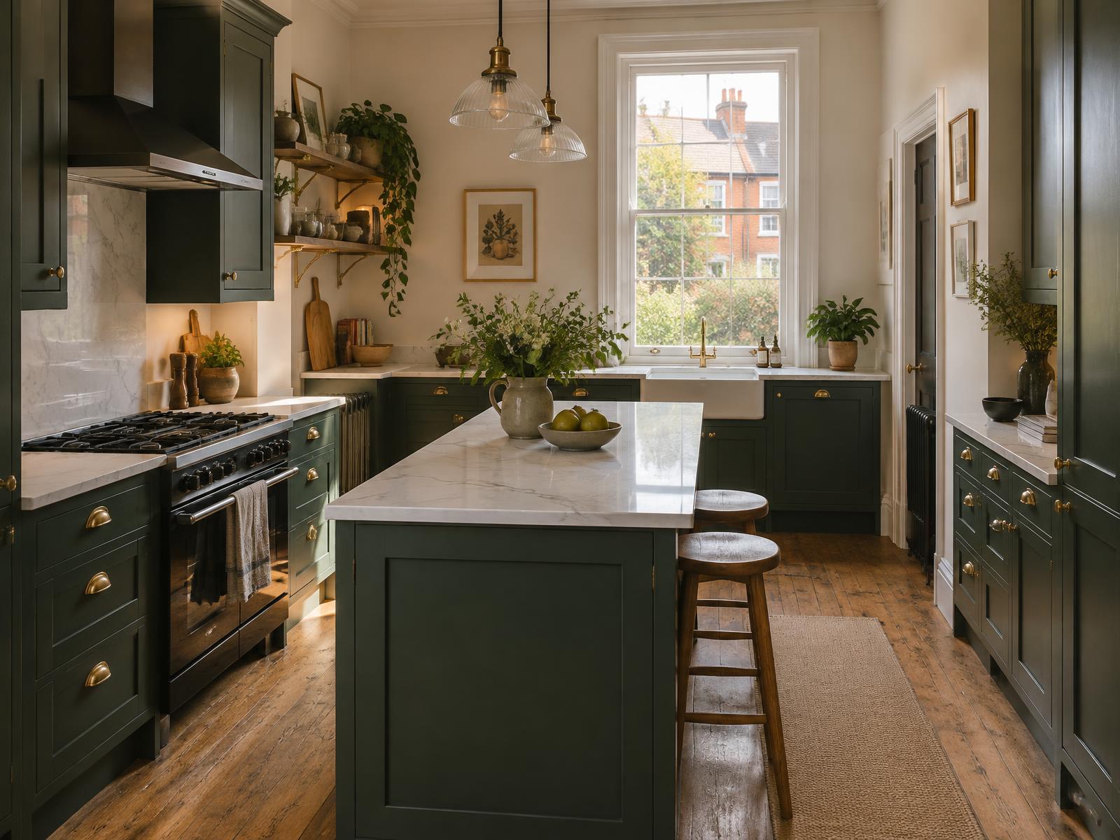
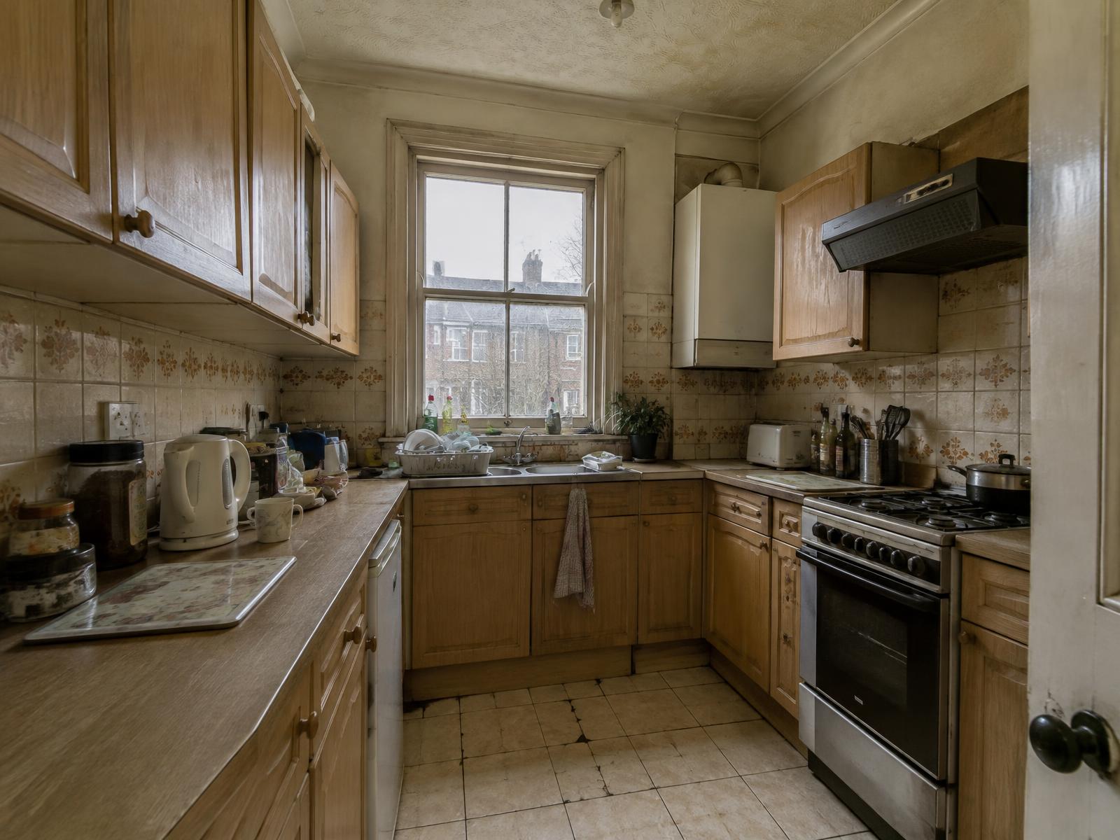
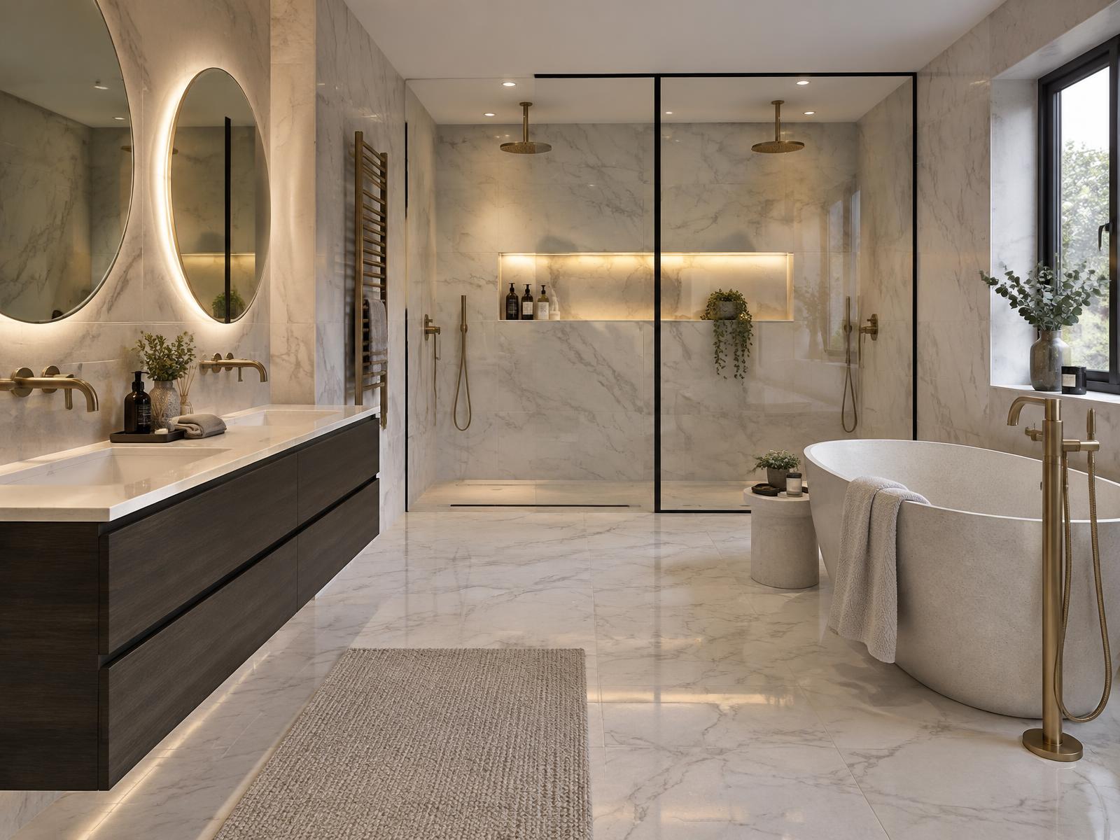
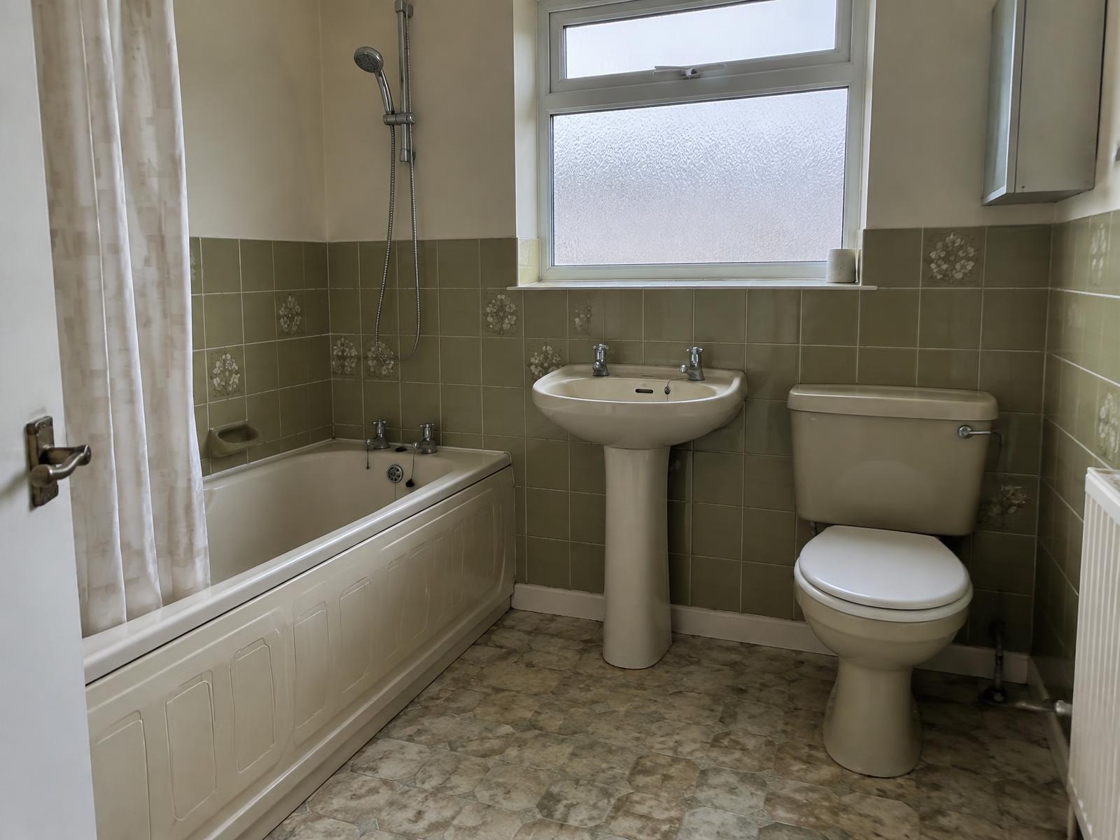
A closer look at three recent projects — what the house was like, what we did and how it's used now. Drag the slider on each to compare before and after.
Victorian Terrace Kitchen Transformation
Kitchen renovation / Clarendon Park, Leicester
Read the case study
- The brief
- A narrow, closed-off Victorian kitchen that had not been touched in decades. The owners wanted a room that worked for cooking and eating together, without losing the character of the house.
- What we did
- We stripped the room back, reconfigured the layout to free up a run of worktop and a central island, replaced the electrics and plumbing, and fitted in-frame cabinetry with stone worktops. Original floorboards were lifted, repaired and refinished.
- The result
- A brighter, properly usable kitchen that reads as part of the original house rather than an addition to it.
Luxury Master Bathroom Suite
Bathroom renovation / Oadby, Leicestershire
Read the case study
- The brief
- A dated family bathroom in a detached house, with an awkward layout and a bath nobody used. The brief was a calm, hotel-quality suite for two people getting ready at the same time.
- What we did
- The room was taken back to the joists. We moved the soil connection to allow a double walk-in shower, installed a twin vanity, ran underfloor heating, and tiled walls and floor in large-format porcelain.
- The result
- A generous, easy-to-clean master suite where two people can use the room at once without getting in each other's way.
Contemporary Family Extension
Extension / Stoneygate, Leicester
Read the case study
- The brief
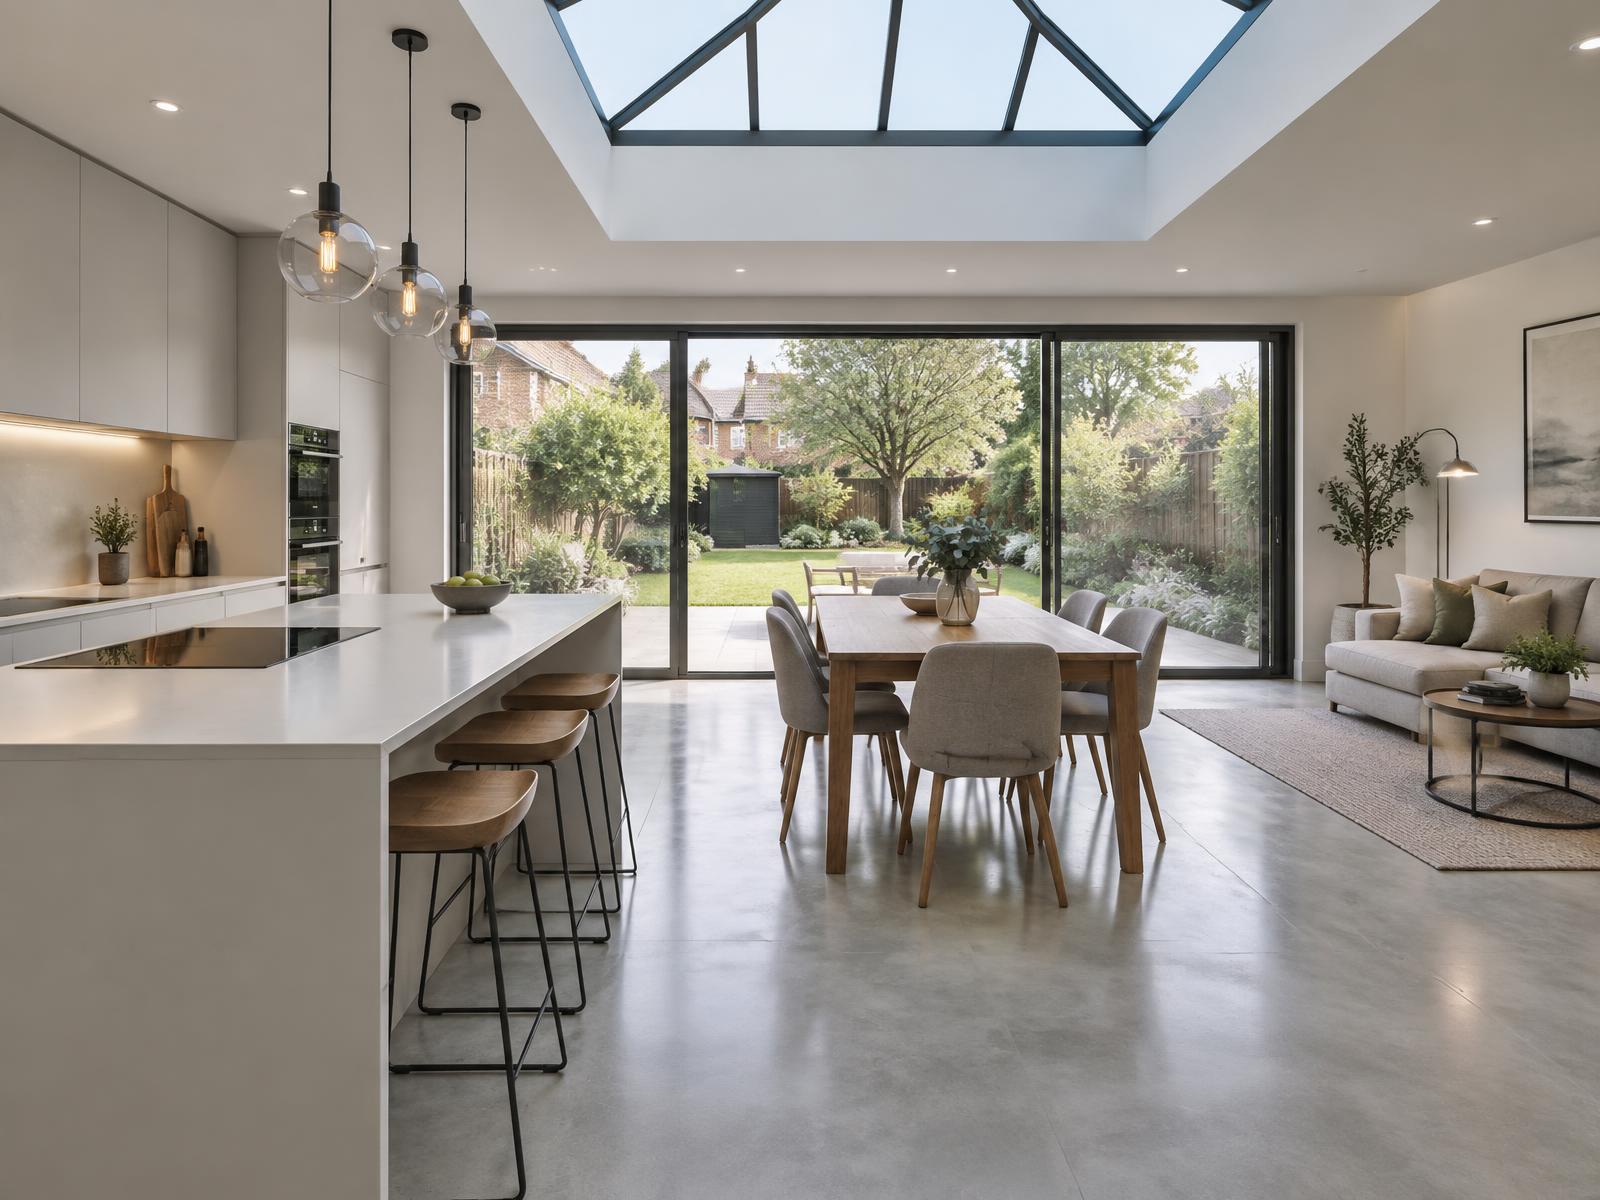
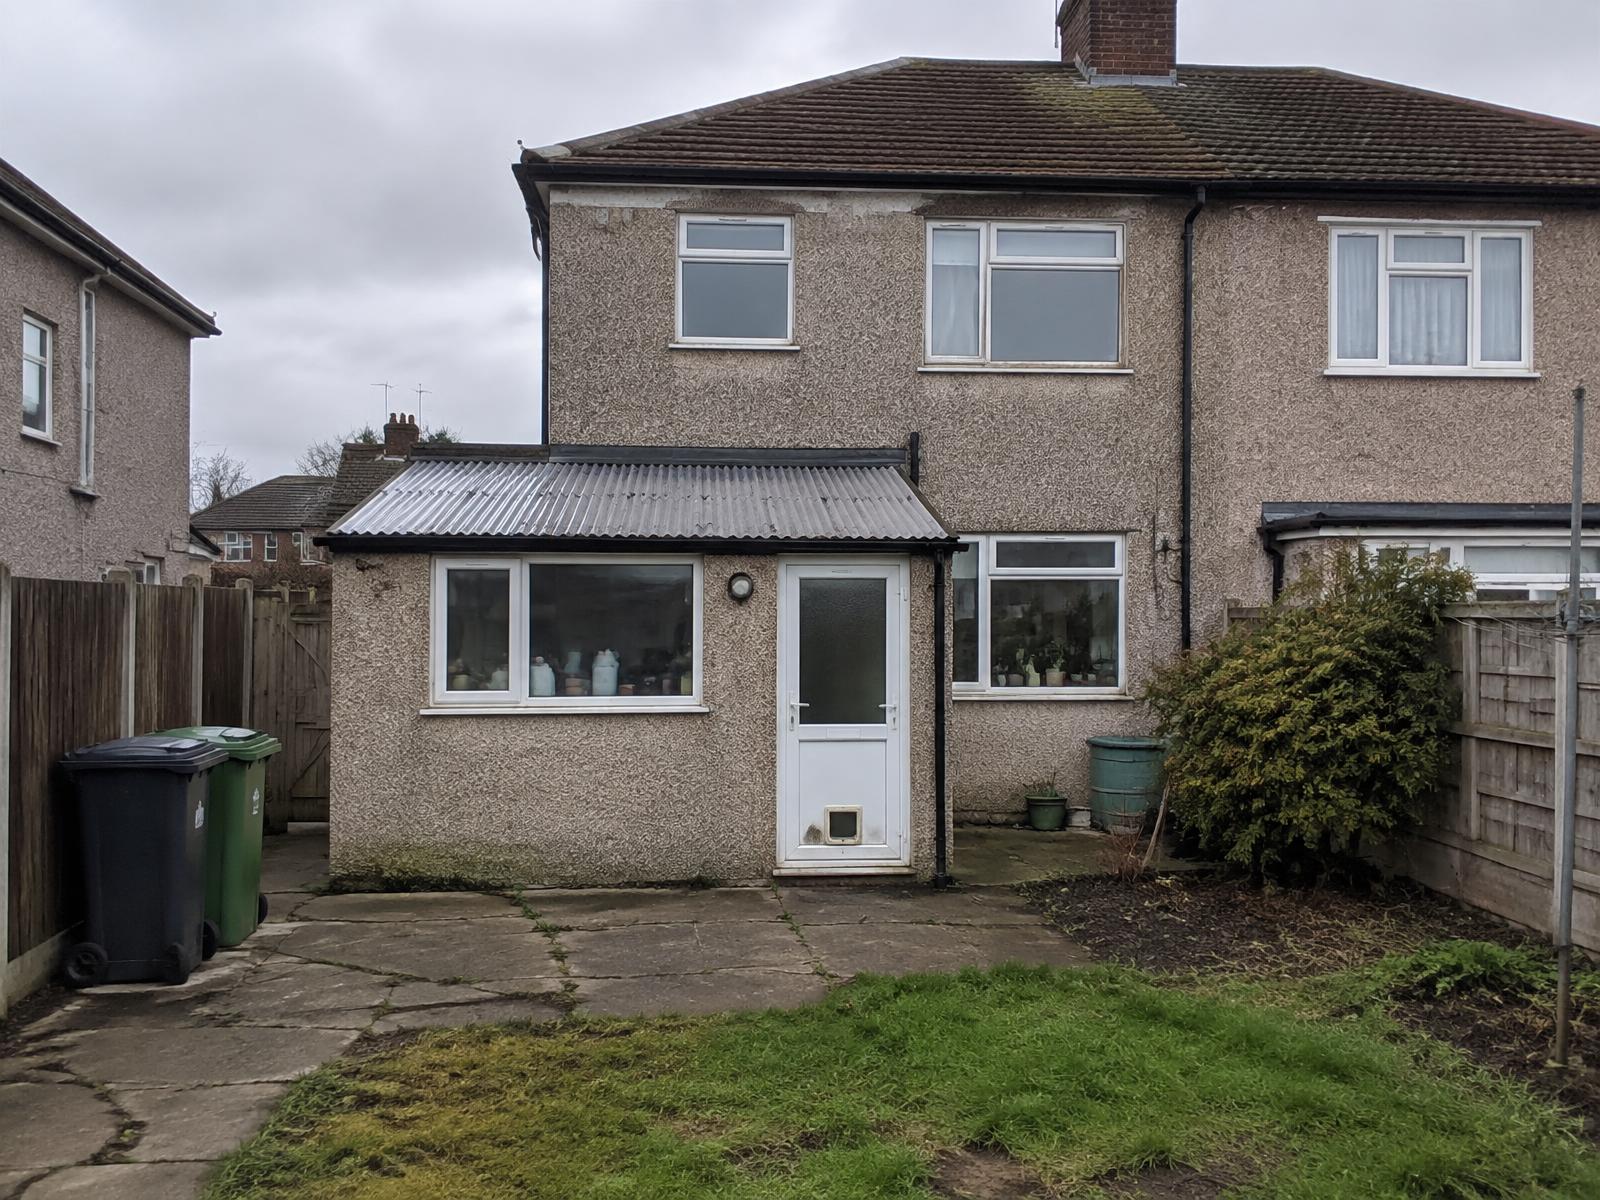
- A tired lean-to at the back of a semi-detached house, cut off from the garden and unusable in winter. The family wanted one open space for cooking, eating and sitting together.
- What we did
- We removed the lean-to, built a full-width single-storey extension with a roof lantern and sliding doors, installed the supporting steelwork, and fitted the kitchen, flooring, lighting and heating throughout.
- The result
- One continuous ground-floor space that opens onto the garden and is used every day of the year.
Could your home be next?
Bring us your ideas, plans or a rough sketch. We'll talk you through what's realistic and what it involves.